
Hotel Buffet Project · Saudi Arabia
Selling a Buffet Before It Was Built
How a 3D scene won a five-star hotel refurbishment at Address Jabal Omar Makkah.
The 3D proposal changed how this dealer sells — and after delivery, he put it plainly:
"The very important things — the chef — he is very happy with our quality."— the dealer, after delivery (lightly edited)
When a dealer took on the refurbishment of a five-star hotel's buffet restaurant in Makkah, the brief stretched well beyond supplying equipment. The project was a chance to build a buffet scene the hotel would be proud of — but first, the hotel had to be shown a scene it could believe in.
The dealer understood the tension at the heart of that brief. A hotel deciding on a five-star buffet would not sign off on something it could not picture — and the previous supplier could not picture it for them. Every trolley, every table, every coffee station existed only as words on a list.
The previous supplier was efficient, but flat. It could supply the parts, but it could not show what the finished scene would look like. It sold a list, not a picture — and against a hotel that would not buy what it could not see, a list was never going to be enough.
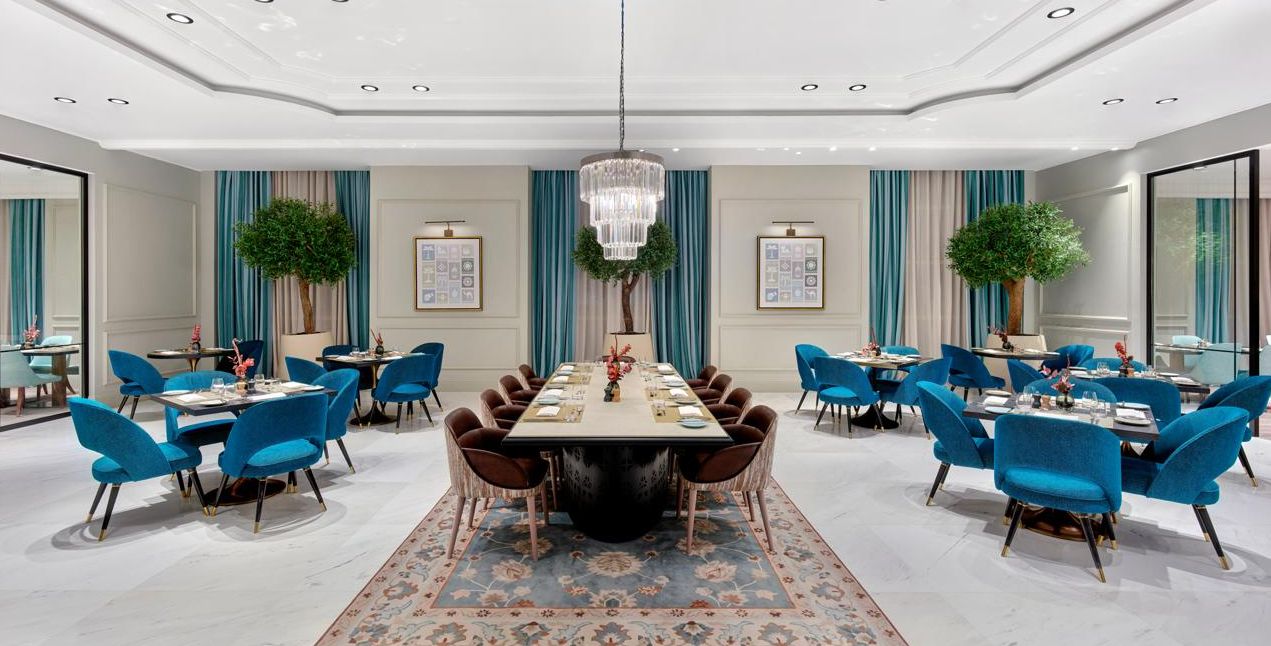
The buffet dining area the hotel needed to see — before it existed.
The hotel wanted the opposite:
- A buffet it could see before it was built, not a list of parts to imagine.
- One finish across every family, not four separate sourcing decisions.
- Lit stations that worked first time on 220V, not retrofits after arrival.
- Equipment that survived a 45-day sea leg without a scratch.
The brief, in brief, was proof before production.
How the Scene Was Brought to Life
PYEIN needed a way to show the hotel what did not yet exist. Three things made that possible.
- A 3D proposal in two days — the whole scene drawn before a single part was cut, so the dealer had something to walk into the hotel that same week.
- One finish across every family — rose gold and dark wood, locked in five days, so the scene read as a single design rather than a catalogue.
- Electrical and packing that anticipated the journey — 220V with UK plugs specified up front, and reinforced packing built for a 45-day sea leg.
Together, they let the dealer sell a buffet that had not been built yet — and let the hotel approve a scene it could already see.
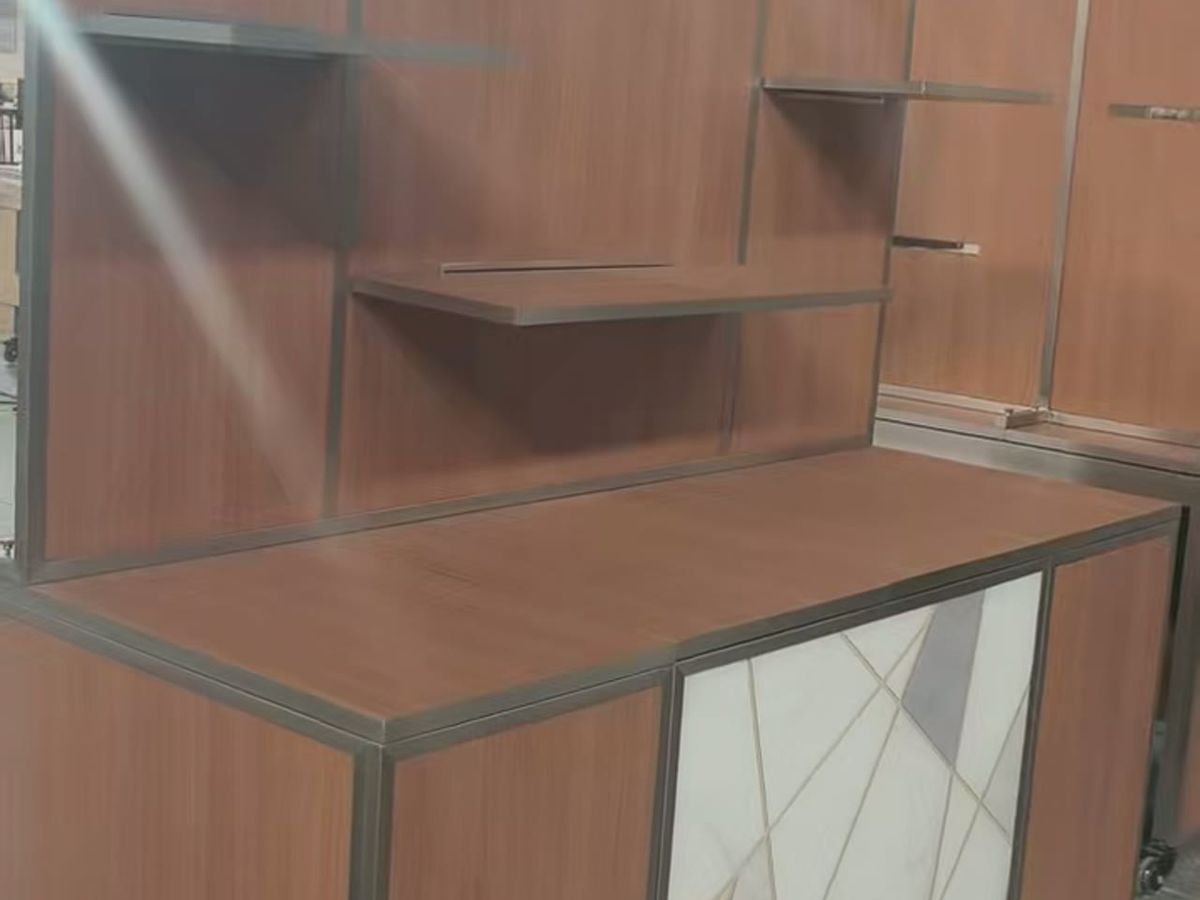
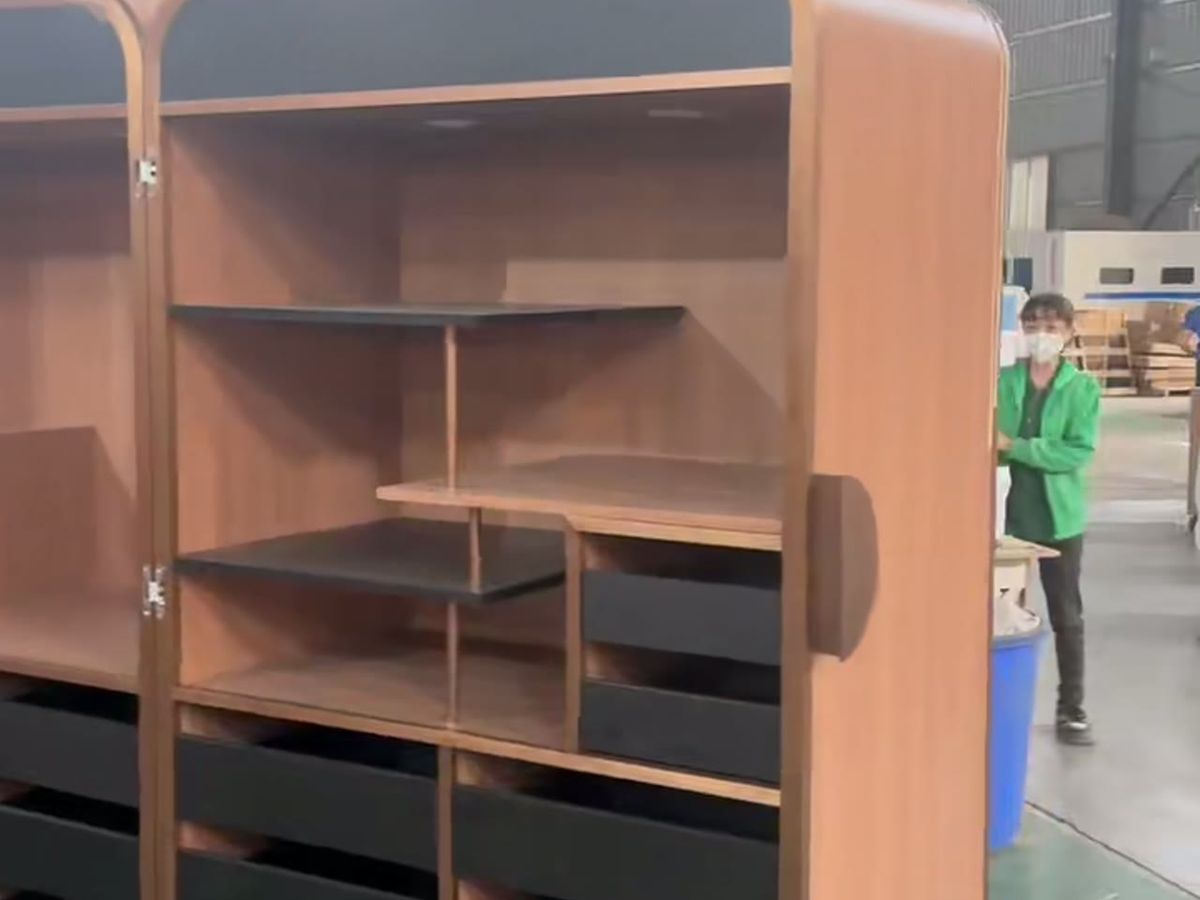
The scene had to be exactly what the hotel had approved. Every finish matched the colour cards. Every lit station switched on first time. Nothing arrived as a surprise, because nothing in the drawing was left to chance.
What Went to Makkah
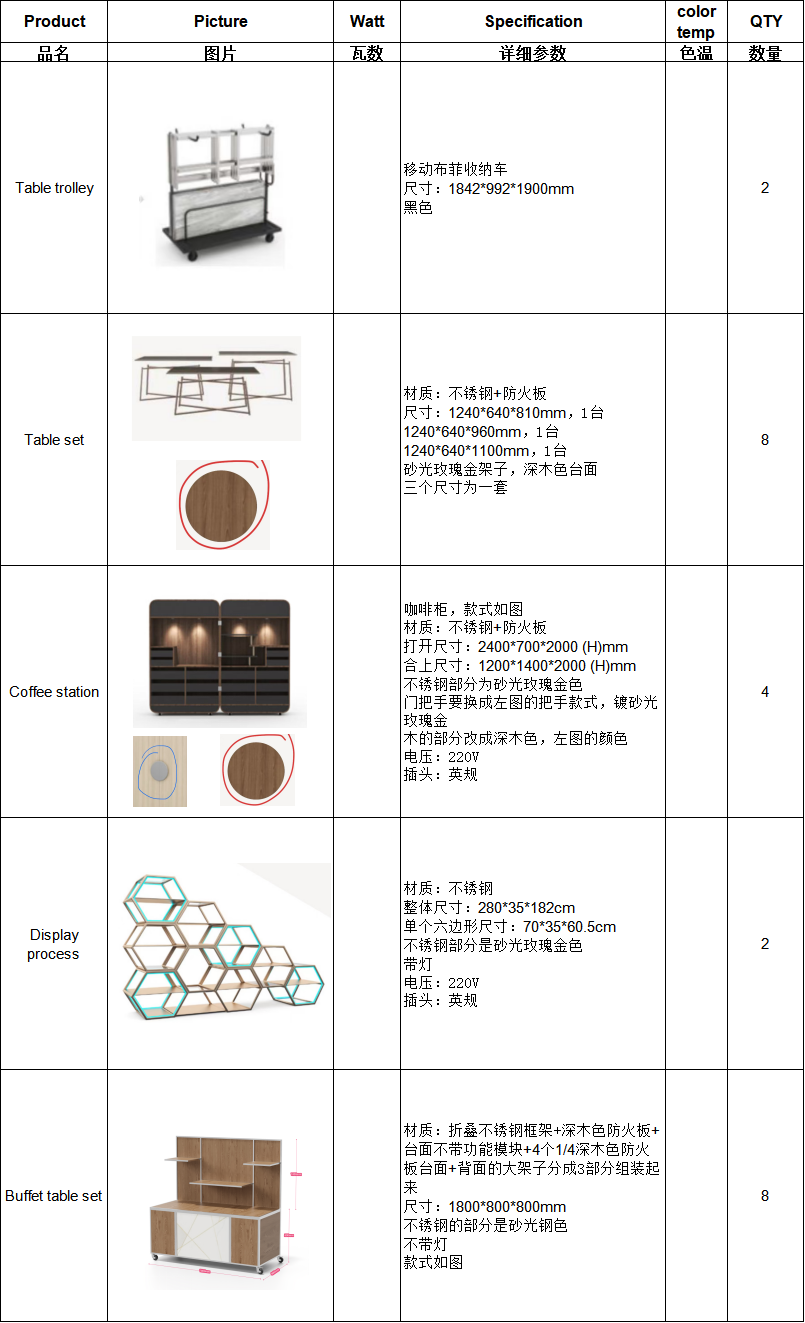
| Product | Specification | Qty | Role |
|---|---|---|---|
| Mobile buffet service trolley | 1842 × 992 × 1900 mm, black | 16 | Back-of-house and service turnover |
| Buffet table set | Folding stainless frame + dark-wood fireproof board, 1800 × 800 × 800 mm, steel-gold | 16 | Main buffet line |
| Coffee station, double-leaf | Closed 1200 × 1400 × 2000 mm, open 2400 × 700 × 2000 mm; rose gold + dark wood; 220V UK plug | 4 | Coffee and tea service |
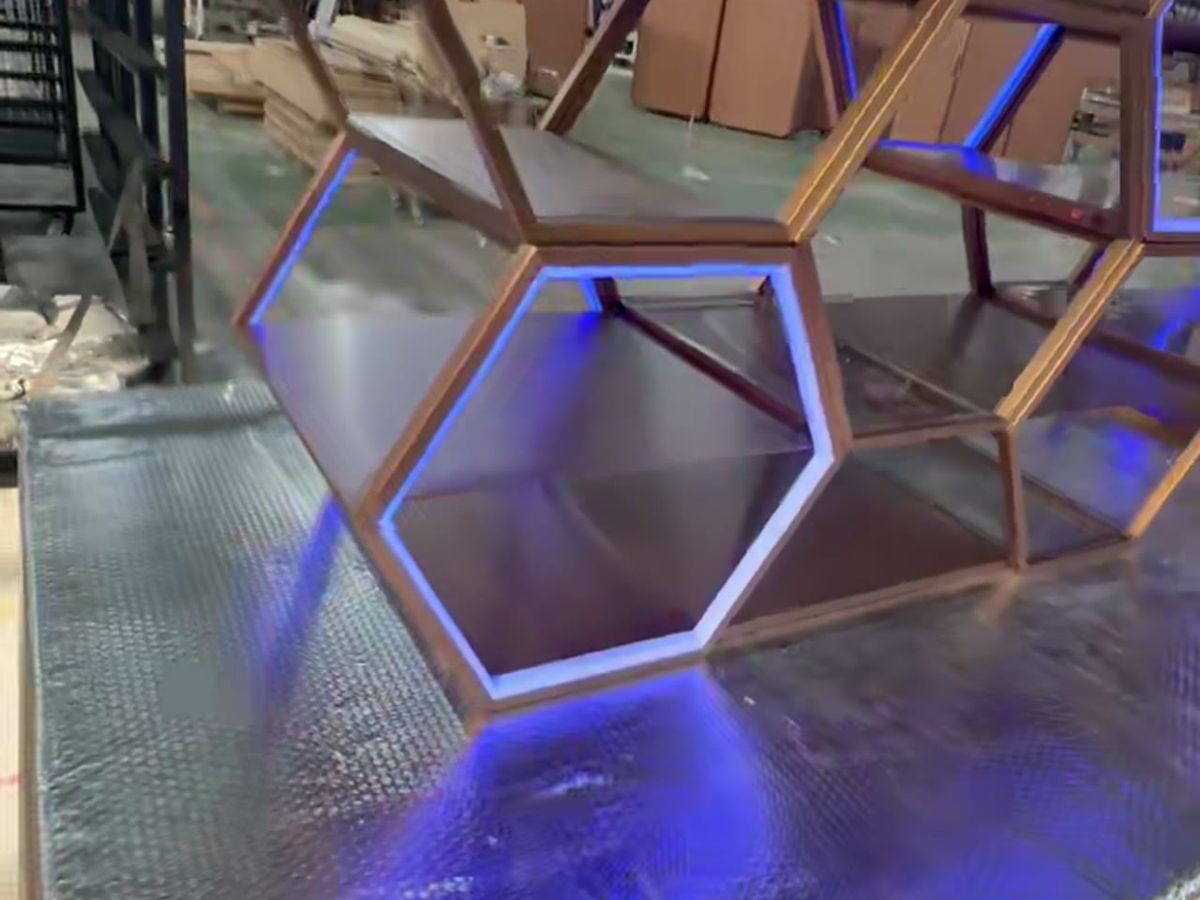
| Tabletop display pieces | Hexagon honeycomb rack, risers and stands, rose gold | As selected | Dessert and showpiece zones |
Delivery, Documented

Related Products & Projects
Planning a Hotel Buffet Space?
Send your floor plan and product list — PYEIN will return a 3D layout and a proposal.