
Every successful buffet project starts with a clear understanding of space, food flow, and guest experience. PYEIN® provides professional design services for hotels, restaurants, catering companies, contractors, distributors, and hospitality brands. PYEIN® combines buffet space planning, food presentation, product design, 3D visualization, and manufacturing knowledge to design complete buffet environments — not just individual products. Our design team understands that buffet design is more than selecting equipment. We consider the relationship between space, guest flow, food presentation, equipment functionality, visual hierarchy, and operational needs — to develop practical buffet solutions for hotels, restaurants, catering venues, and other hospitality environments. One team brings together a complete set of disciplines that cover every stage of buffet design — From concept to production-ready design — four clear stages, one accountable team. We begin by understanding the project before developing the design — reviewing available space and dimensions, buffet type and service concept, guest flow, food categories, equipment needs, brand style, and material preferences. We develop the overall buffet concept and spatial layout — buffet station positioning, guest circulation, food category zoning, equipment arrangement, display height and visual hierarchy, and service access. We transform the layout concept into a 3D visual presentation, letting customers see the buffet space before production — spatial appearance, equipment proportions, product placement, and finish combinations. Once the design is confirmed, we develop the production package — product dimensions, structural details, material specifications, surface finishes, customization requirements, and production drawings. Designing buffet spaces around real operations — from layout to the last finish detail. We design buffet spaces around guest movement, food flow, equipment functionality, and visual composition. Our layouts adapt to different environments. A buffet is also part of the dining experience. We consider the visual relationship between food, display equipment, height, materials, colors, and lighting to create stronger presentation effects. When standard products cannot fully meet a requirement, we develop customized buffet equipment and display elements around the space and the design concept. Good buffet design must work beyond the screen. We balance materials, finishes, structures, production methods, and cost factors to improve the ratio of appearance, performance, and manufacturability. Real hospitality environments designed and delivered by the PYEIN® design & manufacturing team. Full buffet line planning with hot food stations, bakery displays, and beverage areas for high-traffic morning service. Tiered display structures and coordinated serving pieces for premium dessert presentation at weddings and gala events. Mobile buffet stations and display furniture built for outdoor service, easy setup, and consistent brand presentation. From the first floor plan to production-ready drawings — one team, one point of contact. Share your floor plan, space photos, design references, or product requirements. Our design team will review your project and respond within 24 hours. A short brief is enough to start. Send any of the following and we will come back with a design direction, layout ideas, and suitable product options. Our design team replies within 24 hours. Floor plans and reference images can be attached in the inquiry form.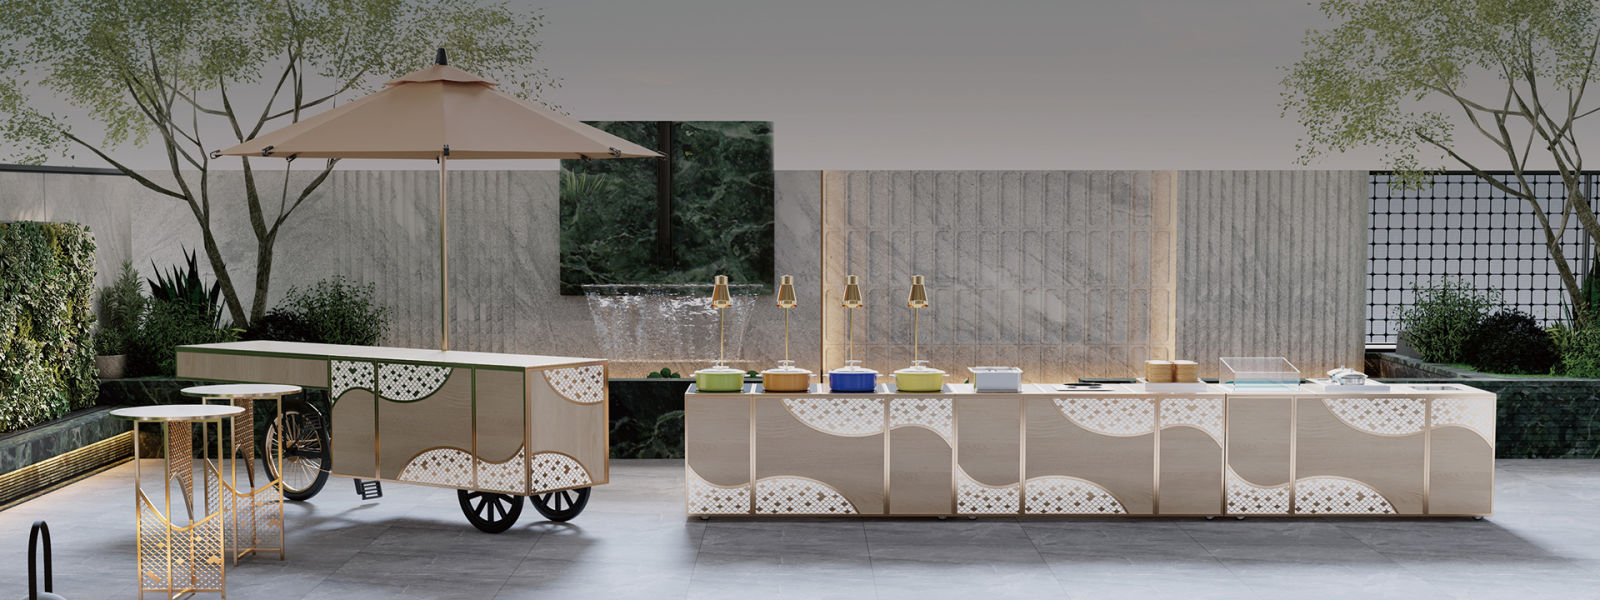
Designing Buffet Spaces Where Function Meets Experience
Professional Design Team
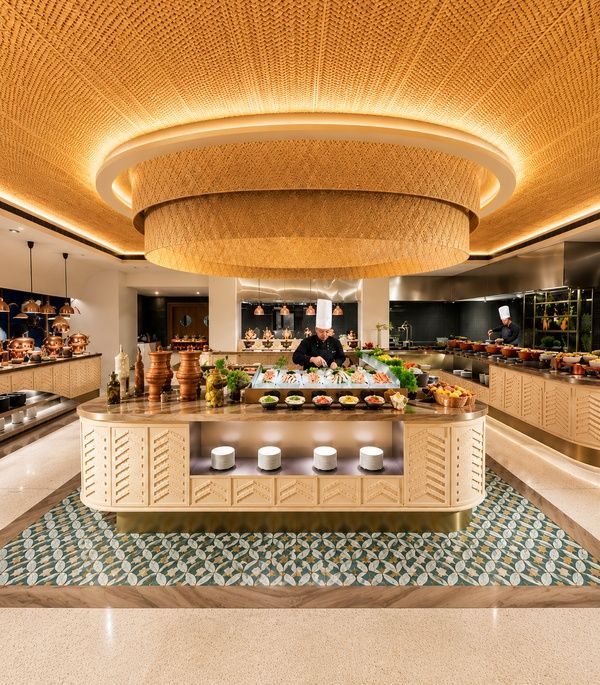
Hospitality-Focused Design Team
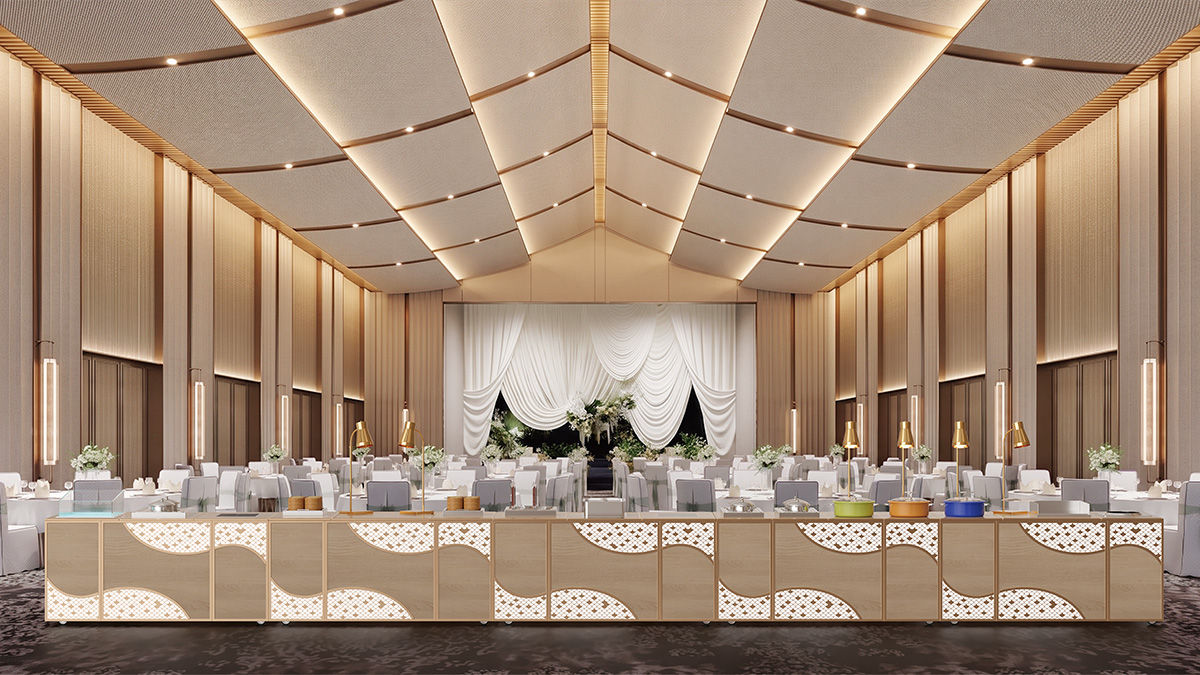
Integrated Design Expertise
Design Process
In-Depth Space & Requirement Analysis
Concept & Layout Development
3D Visualization & Design Refinement
Production-Ready Design Output
Core Design Capabilities
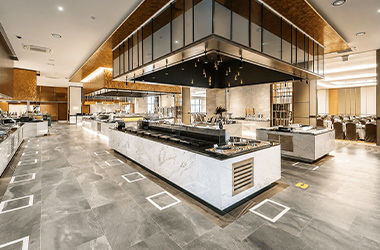
Buffet Space & Layout Design
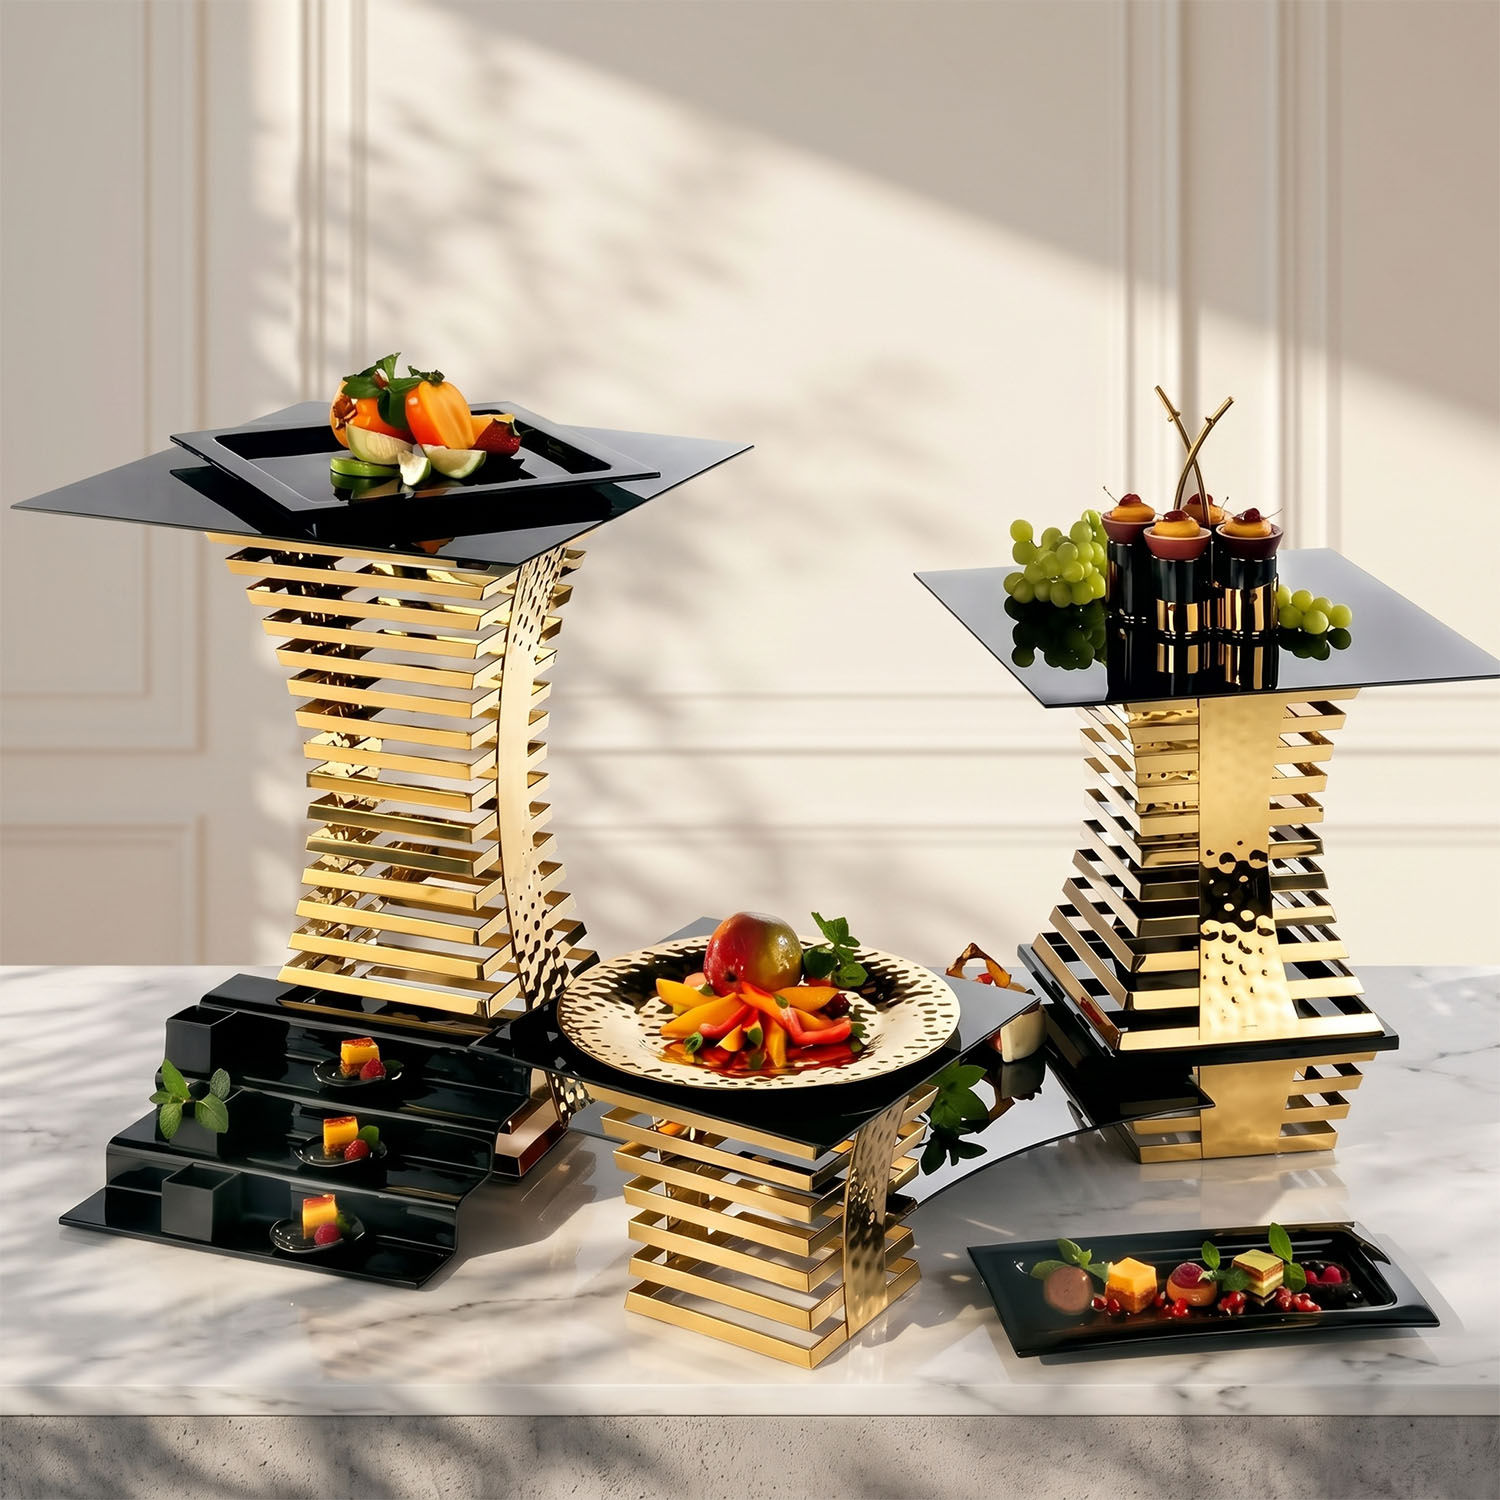
Food Presentation & Visual Design
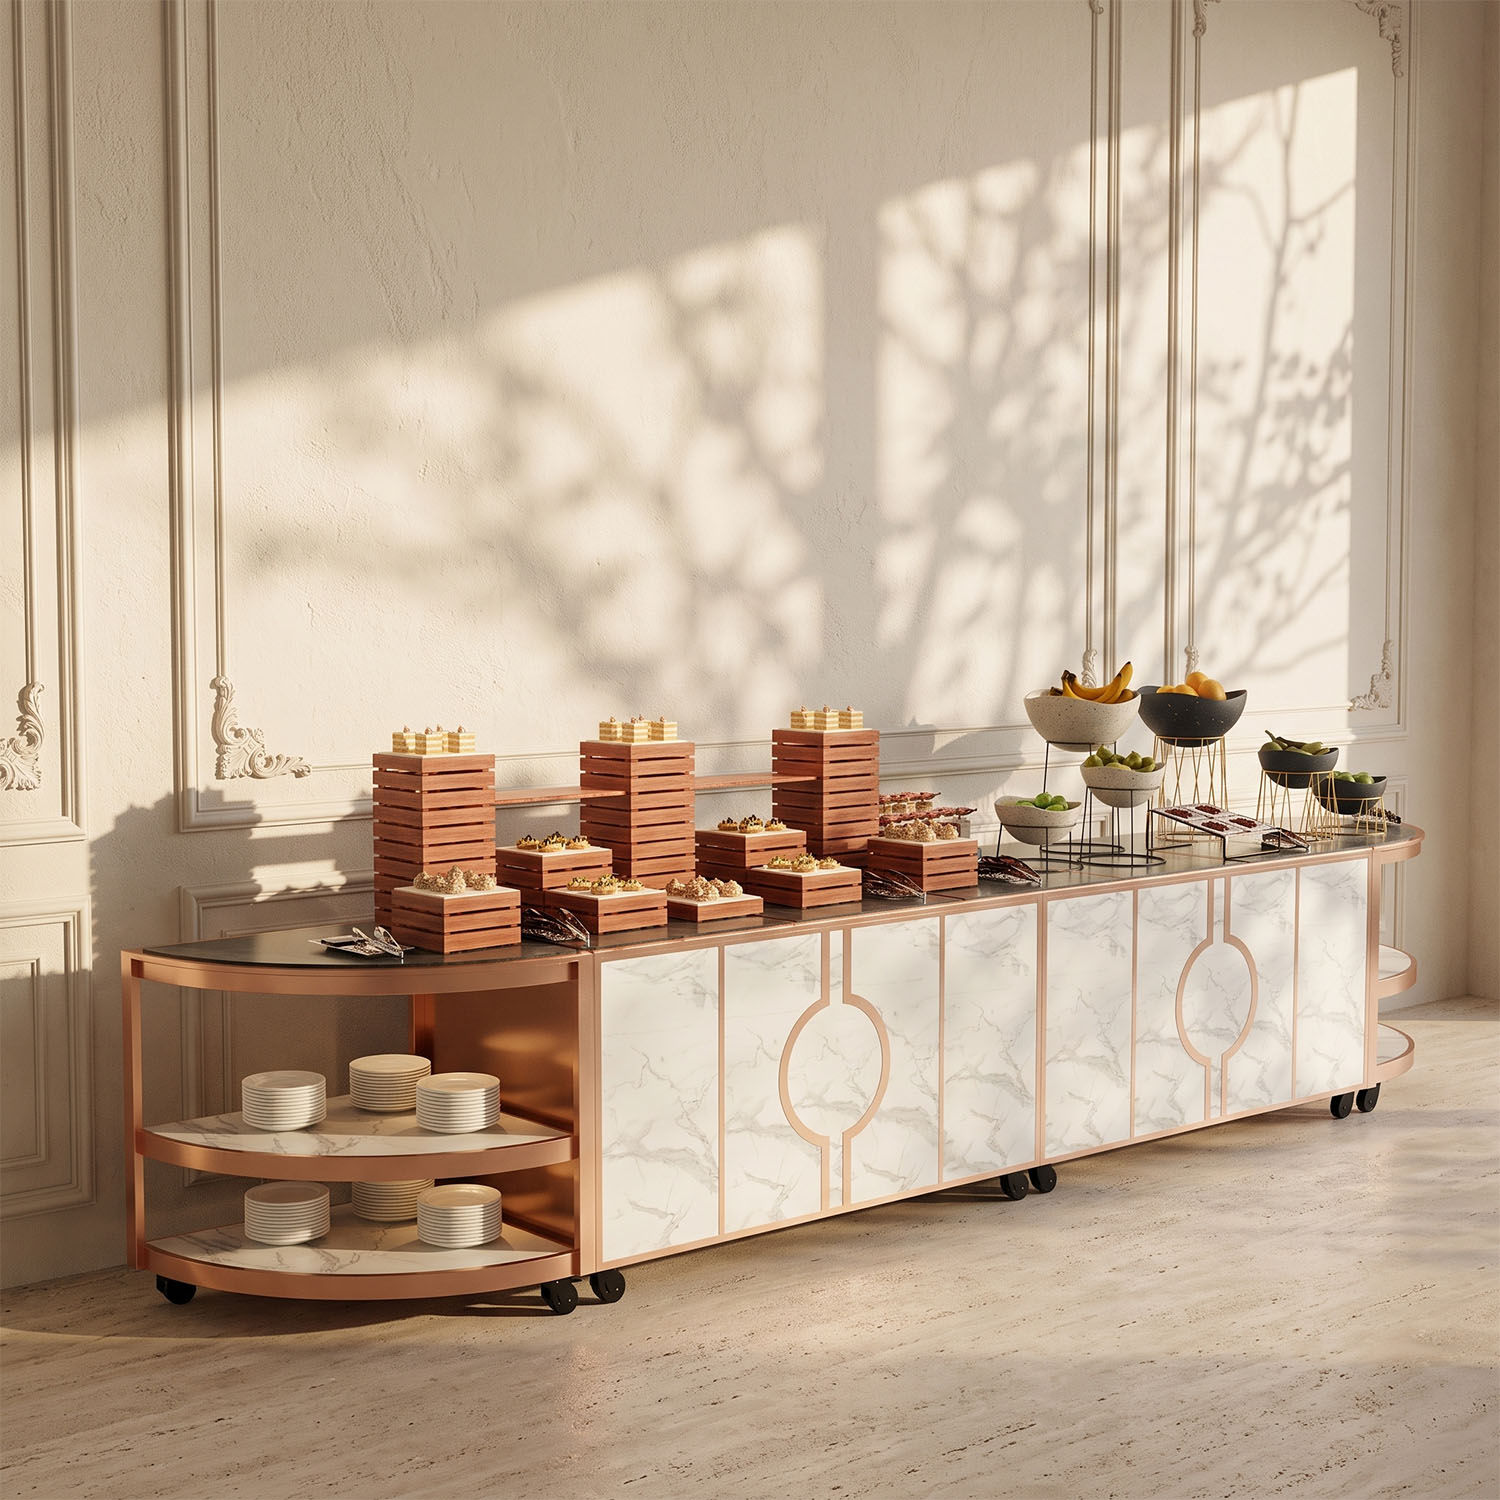
Custom Product & Structural Design
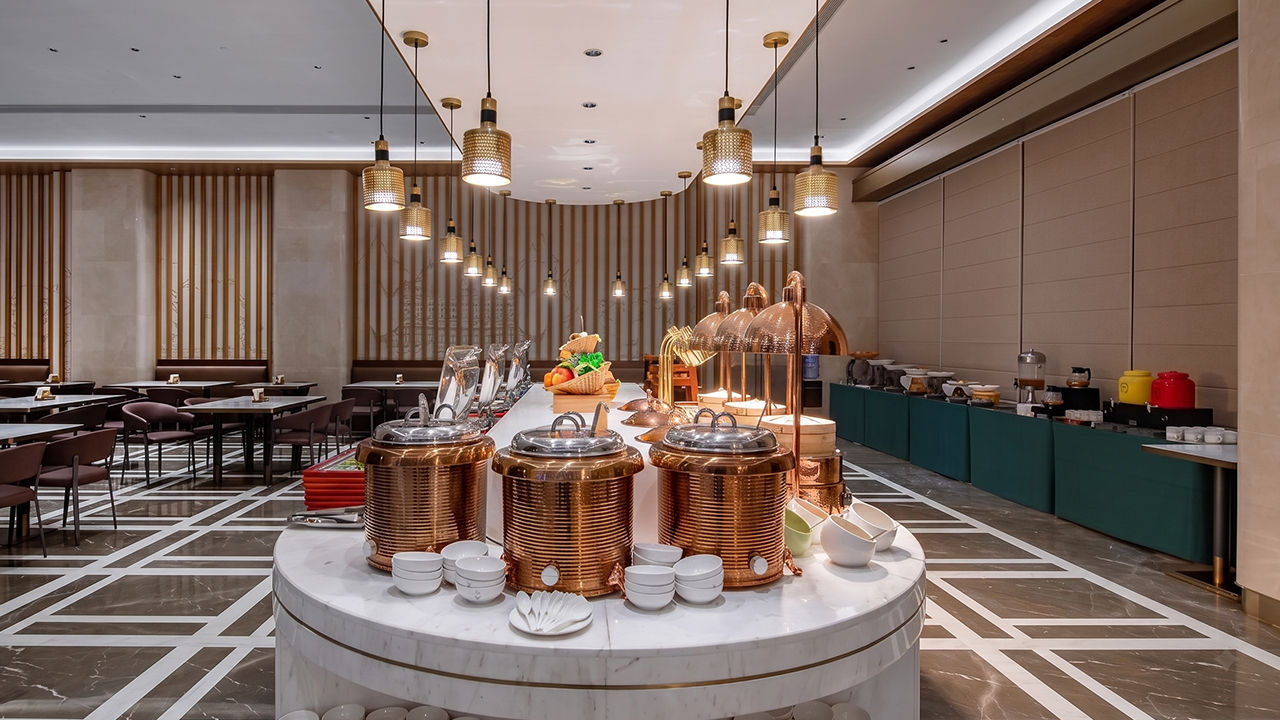
Material, Finish & Manufacturing Optimization
Project References
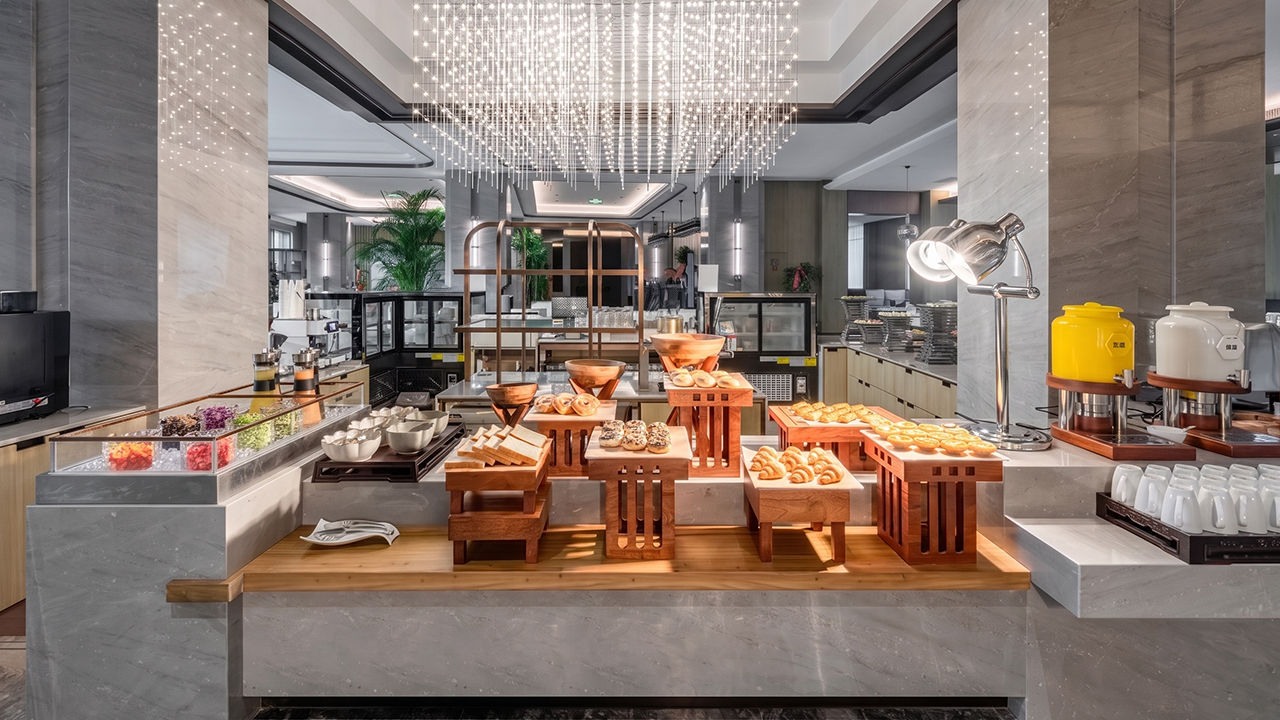
Five-Star Hotel Breakfast Buffet
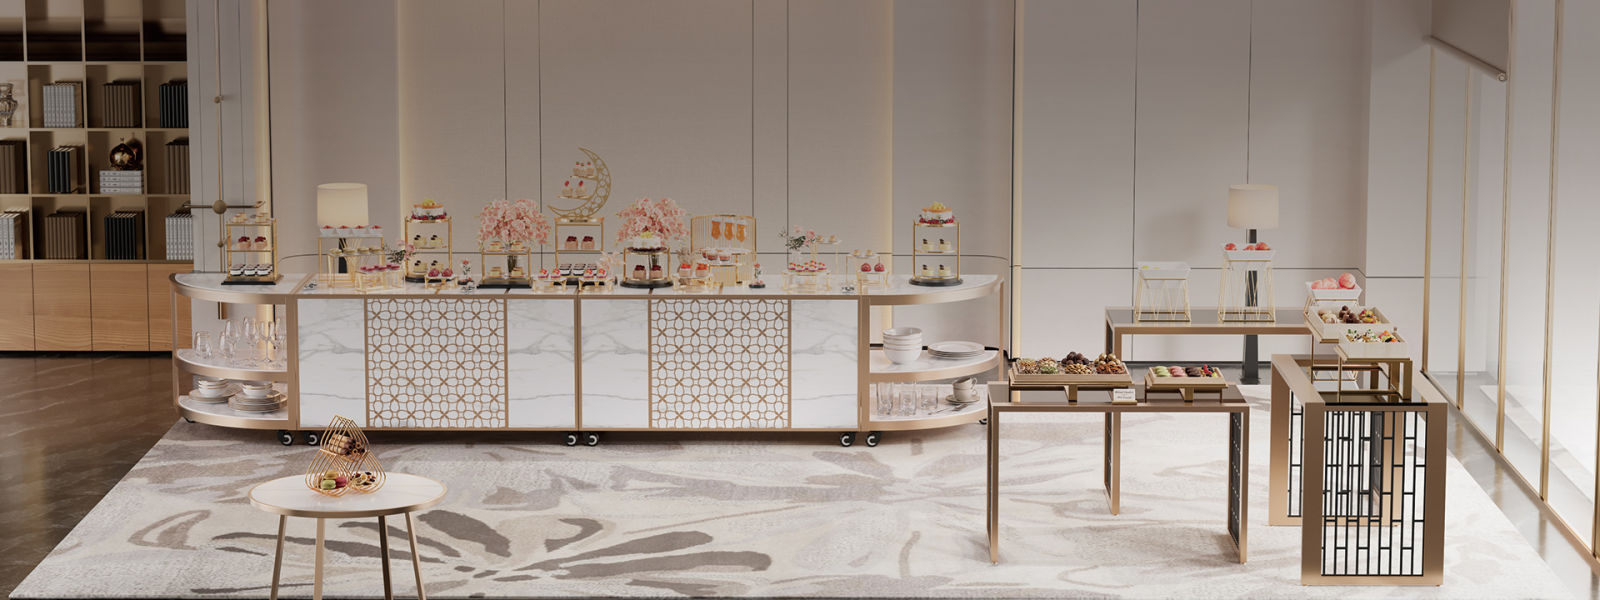
Banquet Dessert Station
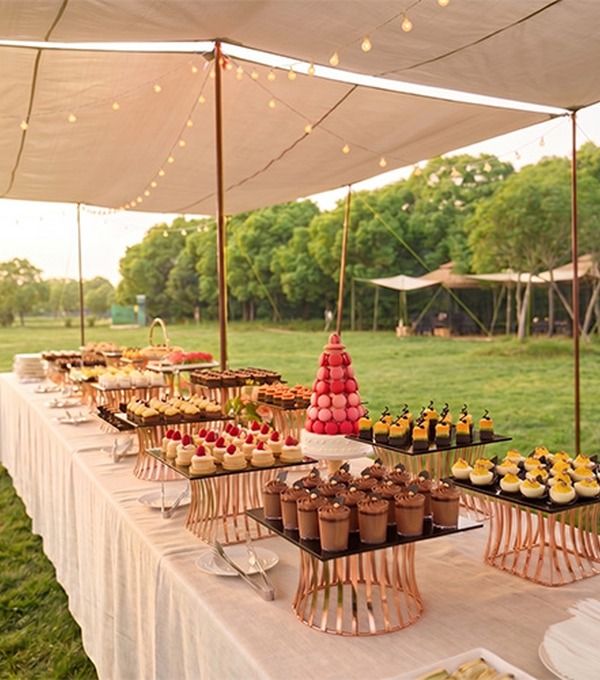
Outdoor Catering & Event Setup
Have a buffet space in mind?
We design it end to end.
Request a Design Consultation
Tell us about your space
Request a Design Consultation
- Phone
- *Title
- *Content