How Tall Should a Buffet Display Stand Be? Heights, Tiers & Load Limits for Hotel Buffets
Choosing the right buffet display equipment means balancing presentation height, food accessibility, tabletop space and verified load capacity. For hotel breakfast bars, dessert stations and banquet buffets, the right display stand creates visual variation without blocking sightlines, crowding serving areas or making food difficult to reach.
There is no single ideal height for every buffet display stand. The correct specification depends on the food being served, the serving vessels, the table dimensions, the expected guest flow and the stand's tested load rating. This guide explains how to select stand heights, compare tier configurations, calculate clearance, assess load requirements and estimate how many stands fit on a buffet table.
It is written for hotel F&B managers, catering operators, procurement teams, importers and hospitality project contractors.
Looking for equipment for a specific project? Explore PYEIN custom buffet display stands and discuss your required dimensions, finishes and order quantity with the team.

1. How Tall Should a Buffet Display Stand Be?
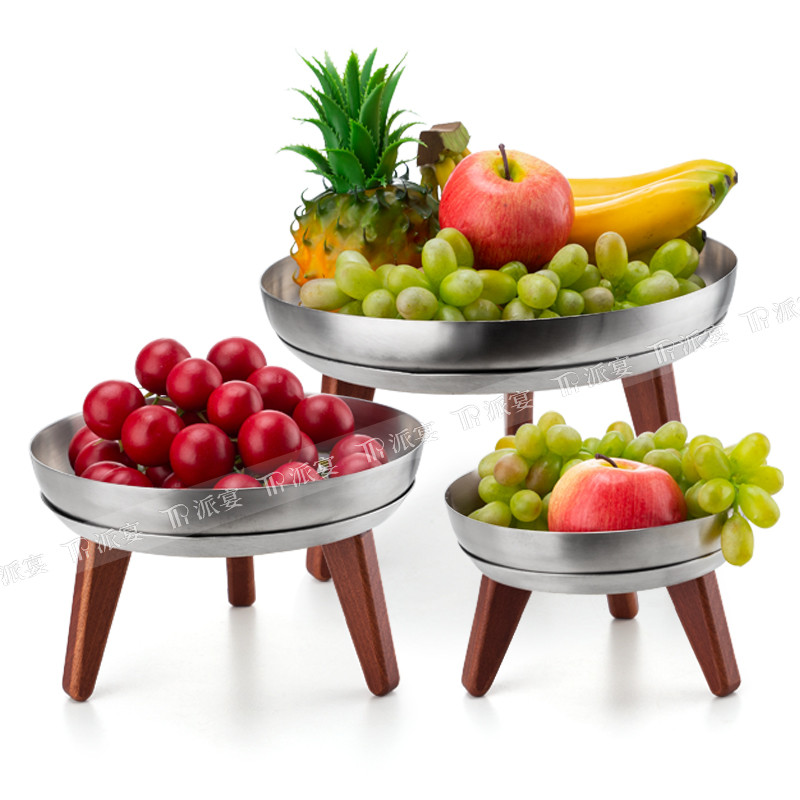
Buffet display stand height should be selected according to the food, serving method and available table space rather than appearance alone. For preliminary planning, compare low, medium and tall display levels across a three-level arrangement, then check whether every item remains visible, reachable and stable. The buffet riser heights below are illustrative design references, not universal hotel standards or verified PYEIN product specifications.
| Display level | Illustrative stand height | Potential applications | Main consideration |
|---|---|---|---|
| Low | 50–100 mm | Small pastries, plates and compact bowls | Preserve front access |
| Medium | 100–200 mm | Bread, desserts and fruit bowls | Balance visibility and reach |
| Tall | 200–300 mm | Selected elevated displays | Check stability and sightlines |
Choosing heights for different buffet settings
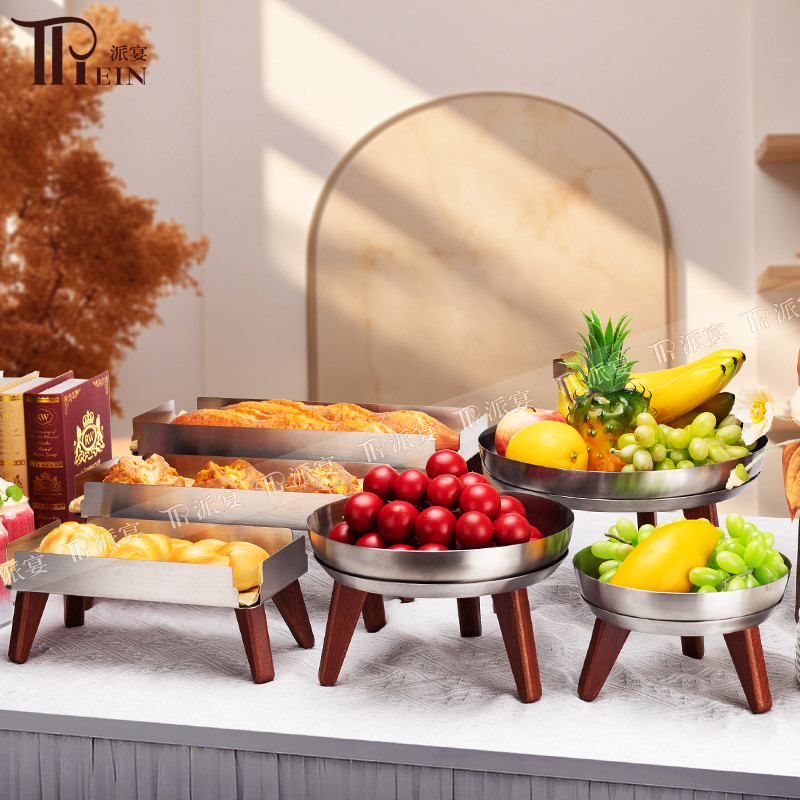
Hotel breakfast buffets: Low and medium stands can help organize bread, pastries, fruit and serving vessels while keeping frequently selected items accessible.
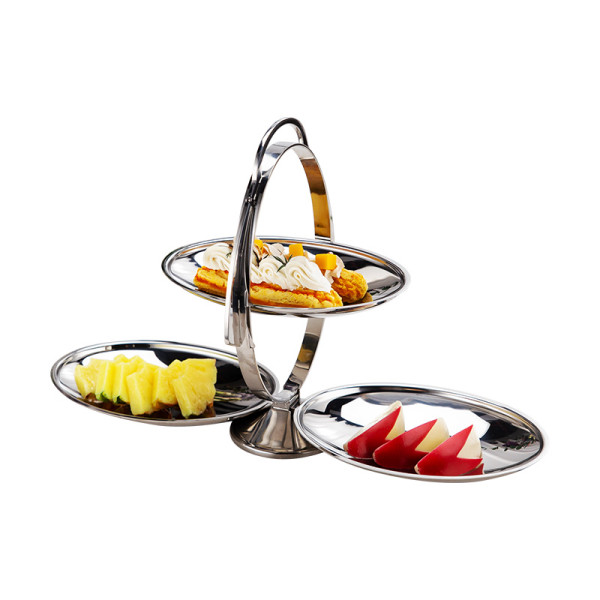
Dessert and afternoon tea stations: A tiered dessert display stand can separate cakes, pastries and smaller desserts. Taller stands may suit selected items, provided guests can reach them comfortably.
Banquet and event buffets: Choose heights according to the menu, replenishment frequency and expected guest volume. Keep frequently replenished items accessible to service staff.
Premium hotel displays: Coordinate the stand height with the table finish, surrounding equipment and serving vessels. A controlled height variation can create visual hierarchy without overcrowding the display. For the presentation side of the arrangement — colors, layering and rhythm — see our guide to hotel buffet table styling.
Before approving a specification, record the overall height, usable platform dimensions, material, finish and intended load. A product photograph alone cannot confirm whether a stand fits the operational requirements.
2. How Many Tiers Should a Buffet Display Stand Have?
A buffet display stand — often listed by suppliers as a buffet display riser — should have only as many tiers as the food and available clearance require. For initial planning, compare single-tier, two-tier and three-tier arrangements, then select the configuration that improves visibility without making upper levels difficult to reach. Tier count should be decided together with platform size, serving vessel dimensions, replenishment needs and the stability of the complete structure.
| Configuration | Potential application | Advantages | Points to check |
|---|---|---|---|
| Single tier | Bread trays, fruit bowls and platters | Simple access and replenishment | Uses more horizontal space |
| Two tiers | Pastries, desserts and compact dishes | Adds vertical variation | Check clearance between levels |
| Three tiers | Small desserts and selected displays | Uses vertical space efficiently | Check reach, stability and total height |
When is a two-tier stand more practical?
A two-tier stand is often a useful starting point when guests need to select food quickly or staff replenish items frequently. It adds a second presentation level without introducing as many access and clearance considerations as a taller structure.
A three-tier stand may suit smaller items on a table with sufficient depth. It is less suitable when large platters, tall food covers or heavy serving vessels must occupy the upper levels.
Calculate usable platform space. For a rectangular platform, calculate the gross area by multiplying its length by its width.
Gross platform area = length × width
For example, a platform measuring 400 × 250 mm has a gross area of 100,000 mm², or 0.10 m². The usable area may be smaller because of raised edges, supports or restricted placement zones.
Area alone does not establish serving capacity. Vessel shape, spacing, overhang and the movement required to remove dishes also matter.

3. What Tier Spacing Does a Buffet Display Stand Need?
Tier spacing should be based on the complete height of the serving vessel, including lids, handles and toppings, plus the clearance needed to place and remove it — a 160 mm covered dish with a 40 mm handling allowance, for example, points to roughly 200 mm of clear height as a preliminary figure. Measure the actual vessel and use a project-specific handling allowance to establish preliminary spacing. The final arrangement should be checked against a dimensioned drawing or physical sample rather than relying on a generic clearance figure.
Measure the complete serving setup. Use the following relationship during preliminary design:
Required clear height = serving vessel height + handling allowance
The handling allowance is a project-specific value, not a universal industry requirement. It should reflect how staff lift, replace and replenish the vessel.
| Measurement | What to include | Why it matters |
|---|---|---|
| Vessel height | Bowl, tray or platter body | Establishes the basic clearance |
| Lid or cover | Highest point when closed | Prevents interference with the tier above |
| Handle or utensil | Protruding components | Allows practical handling |
| Removal movement | Space needed to lift or slide the vessel | Supports replenishment |
| Platform thickness | Actual structural thickness | Affects the distance between usable surfaces |
As an illustrative calculation, a 160 mm covered dish with a provisional 40 mm handling allowance points to 200 mm of clear height — this is not a prescribed clearance. Test the actual vessel in the proposed arrangement, including the movement needed to remove it, and check the gap between the lower-tier contents and the underside of the upper platform. A stand can meet its nominal height specification yet remain impractical if staff cannot lift out the serving dish without tilting it or disturbing nearby items.
4. Load Limits, Material Grades and Sheet Thickness
The permitted load and material grade of a buffet display stand must be confirmed together through the manufacturer's specification or appropriate testing — for scale, the worked example below totals 4.0 kg for one loaded tier, an illustrative figure rather than a product rating. Two stands with similar dimensions may have different load capacities because of differences in material grade, sheet thickness, platform construction, supports and joints. Never infer a safe working load from appearance alone or apply one product's rating to another model without confirmation.
Calculate the expected load. For preliminary load planning:
Total expected load = vessel weight + contents weight + other supported items
For a multi-tier stand, calculate the expected load on each platform and the combined load on the complete structure.
| Load component | Hypothetical example | Verification method |
|---|---|---|
| Empty serving vessel | 1.5 kg | Weigh the actual vessel |
| Food contents | 2.0 kg | Weigh a representative filled setup |
| Other supported items | 0.5 kg | Include only if supported by the stand |
| Total expected load | 4.0 kg | Add the supported components |
Three checks before approving a load rating
1. Confirm the load per tier. Ask whether the stated rating applies to an individual platform or the complete stand, and whether it assumes evenly distributed loading.
2. Confirm the total permitted load. Where applicable, obtain both the individual-tier rating and the maximum load for the complete structure.
3. Verify the intended loading arrangement. Off-center loads, heavy items near an edge and a high center of gravity may affect stability. A rating established under one arrangement should not automatically be applied to another.
For procurement, request the manufacturer's written load rating, relevant test information and loading conditions. If the supplier cannot substantiate the rating, treat the load capacity as unverified until it has been properly confirmed.
304 vs 201 Stainless Steel for Buffet Display Stands
Material grade and load capacity must be evaluated together: the grade determines how the stand withstands moisture, cleaning chemicals and salt air, while thickness and structure determine how it carries weight. For food-contact buffet equipment, 304 is the more corrosion-resistant austenitic grade, while 201 trades corrosion resistance for a lower material cost.
| Aspect | 304 stainless steel | 201 stainless steel |
|---|---|---|
| Corrosion resistance | Higher; suits humid, coastal and frequently cleaned environments | Lower; more prone to pitting in wet or salty conditions |
| Cost level | Higher material cost | Lower material cost |
| Typical suitability | Food-contact surfaces, hotel breakfast and banquet lines | Dry indoor displays and cost-driven projects |
| Verification | Request written material confirmation from the manufacturer | The same — treat unverified grades as unconfirmed |
Sheet thickness adds stiffness across spans and under load, but thickness alone does not define capacity: platform construction, supports and joints matter as much. Ask the manufacturer for the grade and thickness of each main component in writing, and match the grade to the installation environment rather than to price alone. As a selection principle, confirm one material system for the finished product instead of mixing claims for different grades in one specification.
5. How Many Buffet Display Stands Fit on a Table?
The number of buffet display stands that fit on a table depends on usable tabletop dimensions, stand footprints, clearance between products and the space needed for plates, serving utensils and guest access — on a 1,800 × 750 mm table, a 300 × 250 mm footprint yields a theoretical maximum of 18 stands, although the practical quantity is lower. A simple grid calculation provides an initial estimate, but it does not establish the final practical quantity. Use a scaled layout to confirm the arrangement before approving a project specification.
Step 1: Measure the usable tabletop. Record the usable length and depth in millimetres. Exclude areas occupied by fixed equipment, structural obstructions or items that cannot be moved.
Step 2: Measure the stand footprint. Use the actual base or contact dimensions rather than the dimensions of the upper platform. Also account for stability, handling and any clearance needed around the stand.
Step 3: Calculate a theoretical grid quantity. For identical rectangular footprints arranged in a regular grid:
Theoretical quantity = floor(table length ÷ stand width) × floor(table depth ÷ stand depth)
This formula assumes no additional clearance. It is an upper-bound planning estimate, not a placement recommendation.
Worked example: a 1,800 × 750 mm table. Assume the usable table measures 1,800 × 750 mm and each stand has a footprint of 300 × 250 mm.
| Measurement | Calculation | Result |
|---|---|---|
| Table area | 1,800 × 750 mm | 1.35 m² |
| Stand footprint | 300 × 250 mm | 0.075 m² |
| Area ratio | 1.35 ÷ 0.075 | 18 |
| Grid estimate | floor(1,800 ÷ 300) × floor(750 ÷ 250) | 18 stands |
This arrangement leaves no extra space within the grid for service gaps, plates, utensils or guest access. The practical quantity may therefore be considerably lower. For spacing between stations and guest movement, see our guide to hotel buffet line layout and guest flow.
A better approach is to create a scaled layout using the actual stands and serving vessels. Include staff replenishment access, guest movement and the position of other buffet equipment. Where several stand sizes are used, test the complete arrangement instead of relying on a single area ratio.
6. How to Match Buffet Display Stands to Serving Equipment
Buffet display stands should be specified around the serving equipment they will support — a GN 1/1 container, for instance, measures 530 × 325 mm externally, a reference footprint worth checking before any platform is selected. Confirm the actual dimensions and weight of trays, bowls, plates and food covers before selecting a platform. For hotel projects, compatibility is as important as appearance: a stand that looks suitable in a photograph may not provide enough support or clearance for the vessel used in service.
Check the serving vessel first. Before approving a stand, measure the vessel's maximum length, width and height, including its lid and handles. Record the empty weight and expected loaded weight, then confirm how the vessel will be placed, lifted and removed.
For buffet operations using Gastronorm containers, nominal dimensions can help coordinate equipment. B.PRO's published container specifications list GN 1/1 at 530 × 325 mm externally, with interior dimensions varying by model. This is a reference footprint, not proof that a particular container will fit a particular stand.
Check the actual platform dimensions, support points, container depth and intended load. Do not assume that every GN 1/1 container or stand has identical usable dimensions.
For coordinated equipment sourcing, review PYEIN's custom food warmer and buffet ware and custom drink and food dispensers where these categories are relevant to the project. For a category-by-category planning view, see our five-star hotel buffet equipment checklist.
7. How to Specify Custom Buffet Display Stands for Hotel Projects
Custom buffet display stands can be considered when standard dimensions, finishes or configurations do not suit a project — before approaching a manufacturer, prepare around ten specification fields covering application, dimensions, materials, vessels, load and commercial details. Hotel groups, restaurant brands, importers and engineering contractors should connect the visual design with actual operating requirements. PYEIN®, the buffet equipment brand of GEHONG, can discuss project-specific requirements; available options, MOQ, sample arrangements and production schedules must be confirmed for the particular product and order.
What information should buyers provide?
| Specification | Information to prepare |
|---|---|
| Application | Breakfast, dessert, banquet or other setting |
| Overall dimensions | Required length, width and height in mm |
| Platform dimensions | Usable dimensions for each tier |
| Tier configuration | Single tier, two tiers or another agreed design |
| Material and finish | Required material, color and surface treatment |
| Serving vessels | Dimensions, weights and product references |
| Load requirements | Expected load per tier and total load in kg |
| Branding | Logo file, placement and application method |
| Packaging | Individual or project packaging requirements |
| Quantity | Sample quantity and estimated order volume |
A practical project workflow.
Step 1 — Define the application. Identify the buffet setting, food types, tabletop dimensions and serving vessels.
Step 2 — Confirm the specification. Agree on the required dimensions, tier spacing, material, finish and intended load.
Step 3 — Review drawings or samples. Verify the fit of the serving vessels and the proposed layout before approving production.
Step 4 — Confirm load and stability requirements. Obtain the applicable rating and test information from the manufacturer.
Step 5 — Confirm commercial details. Agree on quantity, sample arrangements, packaging, delivery terms and production schedule.
Minimum Order Quantities for Custom Buffet Display Stands
Minimum order quantities for custom buffet display stands depend on the product design, materials, tooling and the depth of customization, and they must be confirmed for each specific product rather than quoted in general terms. Sampling is normally arranged separately from the bulk order. State your sample quantity and estimated order volume in the first inquiry so the manufacturer can confirm the applicable MOQ, sample arrangements and production schedule in one response.
For projects involving multiple equipment categories, coordinating dimensions and finishes can help create a more consistent buffet presentation. Buyers can also review PYEIN custom tableware and custom buffet fruit plates and ice housing when those products are relevant to the project.

8. Buffet Display Stand Specification Checklist
A complete specification enables the buyer, designer and manufacturer to discuss the same product without relying on photographs alone — the checklist below covers eleven specification fields to prepare before requesting a quotation. This helps identify missing information early and reduces the risk of approving a stand that does not fit the intended buffet setup.
| Specification field | Required information |
|---|---|
| Application | Breakfast, dessert, banquet or other service setting |
| Table dimensions | Usable length × depth in mm |
| Overall stand dimensions | Length × width × height in mm |
| Platform dimensions | Usable length × width for each tier |
| Tier spacing | Clear vertical distance in mm |
| Intended vessels | Type, dimensions and weight |
| Load requirement | Expected load per tier and total load in kg |
| Material and finish | Agreed material, color and treatment |
| Quantity | Sample quantity and estimated order volume |
| Customization | Logo, dimensions and packaging requirements |
| Documentation | Dimensioned drawing and applicable load-test information |
Conclusion: Choose Buffet Display Stands by Specification, Not Appearance Alone
The right buffet display stand combines suitable height, practical tier spacing, verified load capacity and an efficient tabletop footprint. A visually attractive arrangement is successful only when guests can reach the food comfortably, staff can replenish it safely and the equipment fits the intended serving vessels.
For hotel and catering projects, begin by measuring the table and serving equipment. Then specify the required dimensions, loading conditions, finish and quantity. Validate the arrangement with drawings or samples before approving production.
PYEIN® can discuss buffet display stand requirements for hospitality projects, including agreed dimensional and finish customization. Share your table dimensions, serving-vessel details, estimated quantity and customization requirements to discuss a suitable specification.
Request a Custom Buffet Display Stand Quotation. Discuss product selection, OEM and ODM product development, sample requirements, MOQ, packaging and delivery arrangements with the PYEIN team via PYEIN custom buffet display stands and risers.
Frequently Asked Questions
1. How tall should a buffet display stand be?
A buffet display stand should improve product visibility without making food difficult to reach. Preliminary design ranges such as 50–100 mm, 100–200 mm and 200–300 mm can be compared, but final dimensions must be validated against the serving vessels and table layout. These are illustrative ranges, not universal standards.
2. How many tiers should a buffet display stand have?
A single-tier stand suits simple serving arrangements, while two-tier and three-tier stands can create additional vertical display space. Choose the fewest tiers that achieve the intended presentation while preserving access, clearance and stability.
3. What is the correct spacing between buffet display stand tiers?
Tier spacing depends on the full height of the serving vessel and the clearance needed to remove it. Measure the vessel, include its lid or handle, add a project-specific handling allowance and confirm the fit using the actual product or a dimensioned drawing.
4. How much weight can a buffet display stand hold?
The permitted load depends on the product's construction, material, supports and tested configuration. Ask the manufacturer for the load rating of each tier and the complete stand, including loading conditions and applicable test information.
5. How many buffet display stands fit on a 1,800 mm table?
The quantity depends on the table depth, stand footprint and required clearances. A 1,800 × 750 mm table and 300 × 250 mm footprints produce a theoretical grid count of 18 stands, but this excludes service gaps, plates, utensils and guest access. The actual quantity must be confirmed with a scaled layout.
6. Can buffet display stands be customized for hotel projects?
Customization may include dimensions, tier configuration, material, finish, color, logo and packaging, subject to the manufacturer's capabilities and order requirements. Provide the intended application, serving-vessel dimensions, load requirements, quantity and finish references when requesting a quotation.