Hotel Breakfast Buffet Layout Design: Complete Planning Guide for Food Service Directors
To design an effective hotel breakfast buffet layout, plan five core elements in order: calculate space requirements (15–20 sq ft per guest, 4–5 ft aisle width), choose a layout type (linear for narrow spaces, island for large rooms, multi-station for 150+ guests), zone the buffet into logical stations (plates → cold items → hot mains → sauces → beverages → desserts → cutlery), select equipment with HACCP-compliant holding temperatures (hot food held at 60°C/140°F or above, cold food at 4°C/40°F or below), and plan replenishment routes that avoid guest traffic. A well-designed hotel breakfast buffet serves 80–120 guests per hour per serving line and reduces average wait time to under 5 minutes.
This guide is based on over 20 years of hospitality equipment manufacturing experience at PYEIN®, where we have designed and delivered 500+ custom buffet stations for hotels, banquet halls, and catering operations across 30+ countries. Every recommendation reflects real-world installations and industry best practices.
Why Hotel Breakfast Buffet Layout Matters
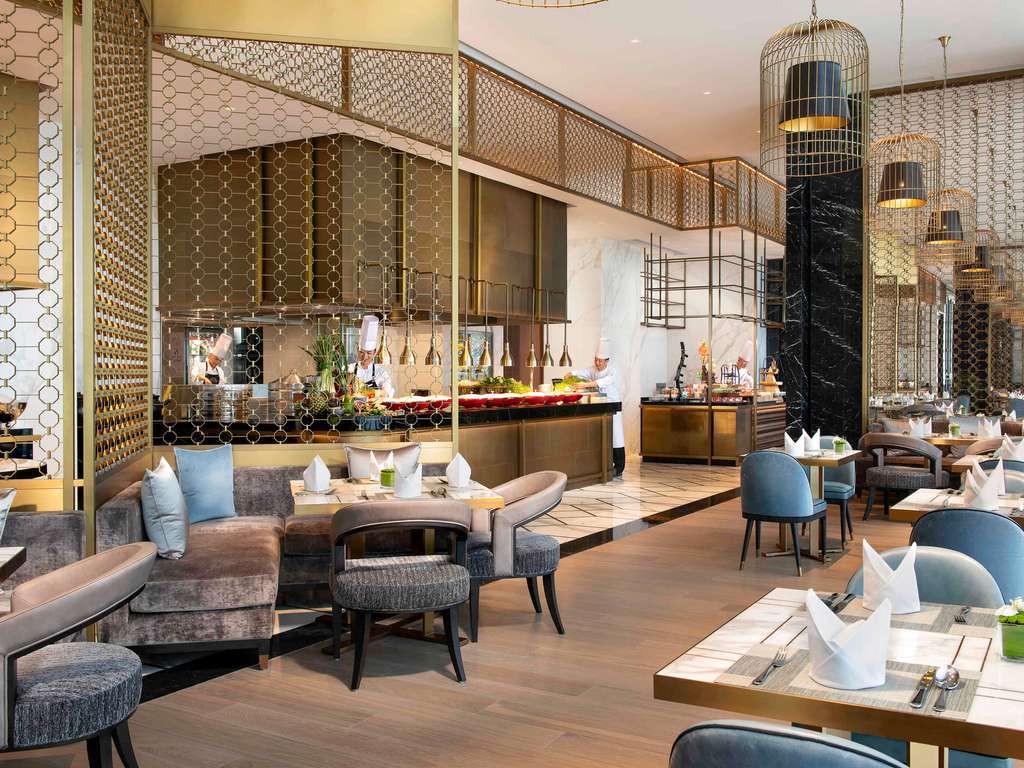
Breakfast is the most revenue-critical meal in hotel food service. According to hospitality industry research, 83% of travelers say a wide breakfast selection is "very important" when choosing a hotel. A well-planned buffet layout directly impacts three operational metrics:
- Guest satisfaction: A smooth-flowing buffet reduces wait times by up to 40% and increases breakfast satisfaction scores by 25–30%.
- Food safety compliance: A compliant layout keeps hot food at safe holding temperatures (60°C/140°F or above) and cold food at or below 4°C (40°F), following HACCP critical control point guidelines.
- Operational efficiency: Strategic station placement reduces staff refill trips by 30%, cutting labor costs during peak service windows (typically 6:30–10:30 AM).
Poor layout design is the #1 cause of breakfast buffet complaints — ahead of food quality, variety, or price. When guests encounter bottlenecks, overcrowded stations, or cold food, they blame the hotel, not the layout.
Step 1: Calculate Space Requirements
Before choosing equipment or planning zones, you need accurate space calculations. Underestimating space is the most common mistake in hotel buffet design — it leads to overcrowding, safety hazards, and poor guest experience.
Space Allocation Per Guest
| Buffet Area Component | Space Required | Purpose |
|---|---|---|
| Serving zone (per guest) | 5–8 sq ft | Space to stand, serve, and move along the buffet line |
| Total buffet area (per guest) | 15–20 sq ft | Includes serving zone, queue area, and walkways |
| Aisle width (single-file) | 3 ft minimum | One guest serving at a time |
| Aisle width (two-way traffic) | 4–5 ft | Guests can pass each other; recommended for hotels |
| Approach zone | 6+ ft wide | Open space before guests reach the buffet line |
| Exit zone | 4+ ft wide | Clear path from buffet to seating; must not cross approach zone |
Guest Count to Station Ratio
| Guest Count | Serving Lines Needed | Table Length | Recommended Layout |
|---|---|---|---|
| 50 guests | 1 | 8–10 ft | Linear, single-sided |
| 100 guests | 1–2 | 12–16 ft | Linear or L-shaped |
| 150 guests | 2 | 16–20 ft | Double-sided island |
| 200 guests | 2–3 | 20–24 ft | Multi-station (3 zones) |
| 300+ guests | 3–4 | 24+ ft | Multi-station with duplicate popular items |
The golden ratio for hotel buffets is one serving station per 75–100 guests. A single serving station handles approximately 10–12 guests per minute at peak efficiency. For a 200-guest hotel with a 90-minute breakfast window, you need a minimum of 2 complete buffet lines.
Step 2: Choose Your Layout Type
Three primary layout types dominate hotel breakfast buffet design. Each has distinct advantages depending on your space, guest volume, and service style.
Layout Type Comparison
| Layout Type | Best For | Capacity | Space Needed | Key Advantage |
|---|---|---|---|---|
| Linear | Narrow spaces, small hotels | 80–120 guests/hour | 8–16 ft wall space | Simple setup, predictable flow |
| Island (Double-Sided) | Medium to large hotels | 160–240 guests/hour | 360° access | Doubles capacity, reduces queues |
| Multi-Station | Large hotels, resorts | 250+ guests/hour | Spread across room | Distributes traffic, themed zones |
Linear Layout
Food arranged in a straight line along one wall. Guests move in a single direction from start to finish. Ideal for narrow breakfast rooms. Position plates at the start, hot mains in the center, and cutlery at the end. One 8-foot table serves 20–30 guests; for 100 guests, use 3–4 tables in sequence.
Island Layout
Buffet tables placed in the center of the room with 360° guest access. Duplicate popular items on both sides to prevent bottlenecks. Best for medium-to-large hotels (150+ guests). Requires minimum 5-foot clearance on all sides for wheelchair accessibility and smooth traffic flow.
Multi-Station Layout
3–4 themed stations spread across the dining area: hot food, cold/continental, beverage, and dessert. Eliminates single bottleneck, encourages guest exploration. Ideal for resorts and conference hotels. Each station needs its own plate stack, utensils, and staff access point.
Action Station (Optional Add-On)
Live cooking or carving stations for omelets, waffles, or fresh-carved meats. Requires extra space for chef, equipment, and small queue. Position near power and ventilation. Adds theater and perceived value but increases wait times if not properly managed.
Step 3: Zone Your Buffet into Logical Stations
Zoning is the heart of buffet layout design. The goal is to arrange stations in the order guests naturally use them, so traffic flows in one direction without crossing or backtracking.
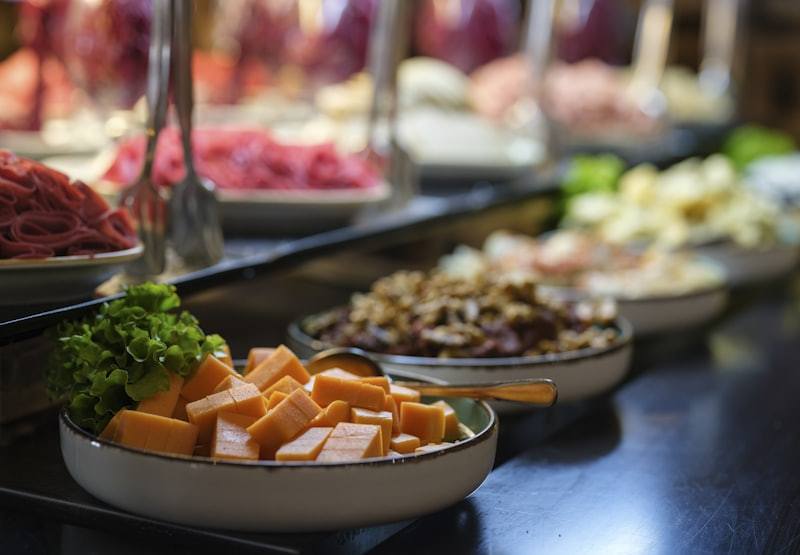
The 7-Zone Hotel Breakfast Buffet Sequence
| Zone | Position | Items | Equipment |
|---|---|---|---|
| 1. Plate & Tray Pickup | Start of line | Plates, small trays | Plate warmer or stack |
| 2. Cold & Continental | After plates | Cereals, yogurt, fruit, cold cuts, cheese | Ice wells, chilled display |
| 3. Bakery & Toast | Near cold zone | Bread, pastries, croissants, toast, jams | Conveyor toaster, bread baskets |
| 4. Hot Mains | Center of buffet | Eggs, bacon, sausage, hash browns, beans | Chafing dishes, bain-marie |
| 5. Sauces & Condiments | After hot mains | Ketchup, hot sauce, butter, syrup | Squeeze bottles, small bowls |
| 6. Beverages | Separate station | Coffee, tea, juice, milk, water | Air pots, juice dispensers |
| 7. Cutlery & Napkins | End of line | Forks, knives, spoons, napkins | Cutlery dispenser, pre-rolled sets |
Why This Sequence Works
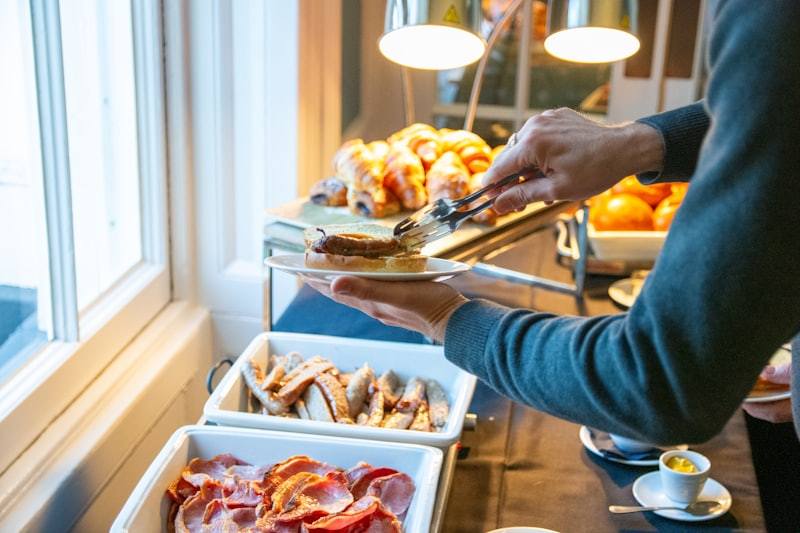
- Plates first: Guests cannot serve food without a plate. Starting with plates prevents backtracking.
- Cold before hot: Cold items don't lose temperature while guests wait at hot stations. Hot food stays hotter for longer.
- Popular items early but spaced: Place high-demand items (eggs, bacon) toward the beginning but not bunched together, so guests fill plates progressively.
- Cutlery last: Guests need both hands free to serve. Carrying cutlery while serving is awkward and slows the line.
- Beverages separate: Prevents the most common cause of spills and congestion.
Step 4: Select Equipment with Correct Holding Temperatures
Food safety is non-negotiable in hotel buffet service. The layout must accommodate equipment that maintains safe temperatures throughout the service window. Under HACCP guidelines, the "temperature danger zone" is 5°C–60°C (41°F–140°F). Food in this zone for more than 2 hours must be discarded.
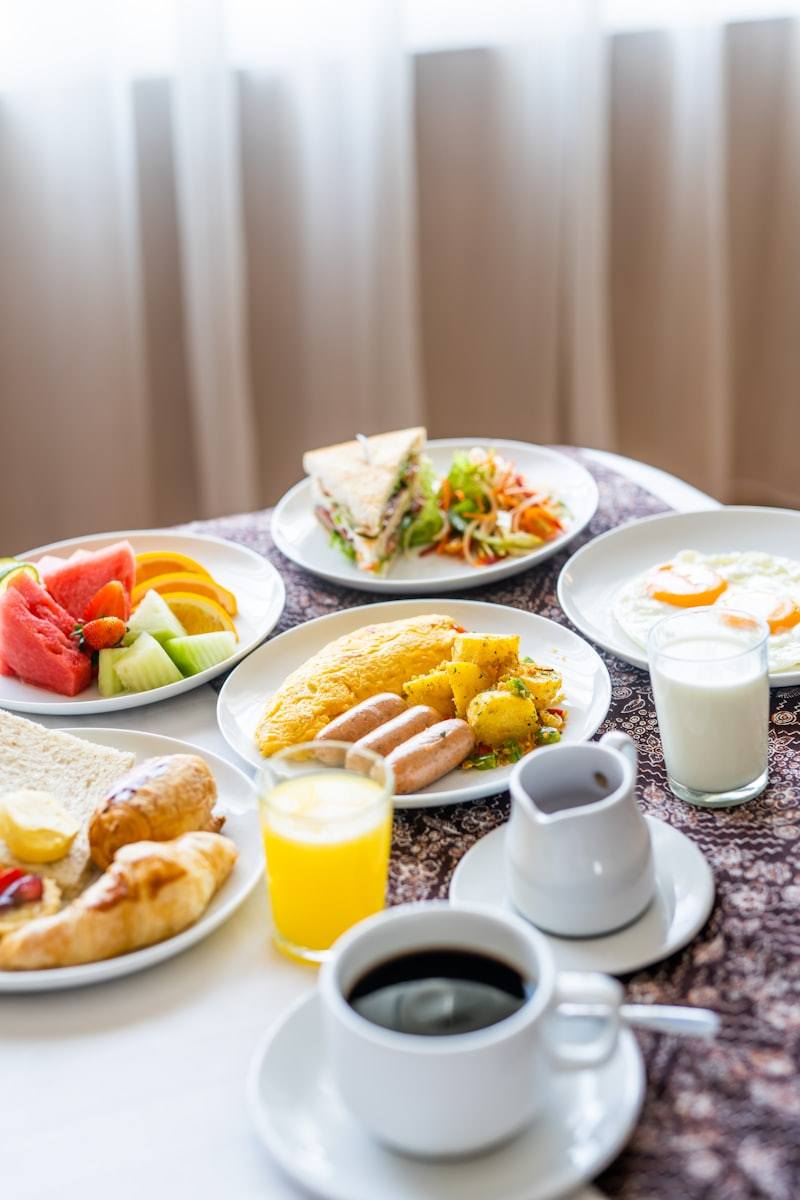
Food Safety Temperature Guide
| Food Category | Safe Holding Temp | Equipment | Max Hold Time |
|---|---|---|---|
| Hot cooked food (eggs, meat, beans) | ≥60°C (140°F) | Chafing dishes, bain-marie | 2 hours |
| Hot fried food (hash browns, bacon) | ≥60°C (140°F) | Heat lamps, warming trays | 2 hours |
| Cold food (fruit, yogurt, cheese) | ≤4°C (40°F) | Ice wells, chilled display | 2 hours |
| Beverages (juice, milk) | ≤4°C (40°F) | Refrigerated dispensers | 4 hours |
| Dry items (bread, pastries, cereal) | Room temperature | Bread baskets, dispensers | 4 hours |
Equipment Sizing Guide
| Equipment | GN Pan Size | Capacity | Best For |
|---|---|---|---|
| Full-size chafing dish | GN 1/1 | 8–9 liters (65–75 portions) | High-demand hot mains (eggs, bacon) |
| Half-size chafing dish | GN 1/2 | 4–5 liters (30–40 portions) | Sides, sauces, smaller venues |
| Bain-marie (wet heat) | GN 1/1 | 8–9 liters | Wet dishes (baked beans, scrambled eggs) |
| Heat lamp | N/A | Covers 60×40 cm area | Fried items, carved meats |
| Ice well / chilled display | GN 1/1 | 8–9 liters | Cold items, fruit, yogurt |
For GN pan selection, use a mixed format: GN 1/1 for high-demand staples (eggs, bacon, sausage) and GN 2/3 for variety items that need faster turnover. Smaller pans for lower-demand items reduce waste and improve freshness.
Step 5: Plan Replenishment Routes
Replenishment is the invisible backbone of buffet operations. Guests never see good replenishment — they only notice when it fails (empty pans, cold food, staff reaching over guests). Plan your refill routes before service begins.
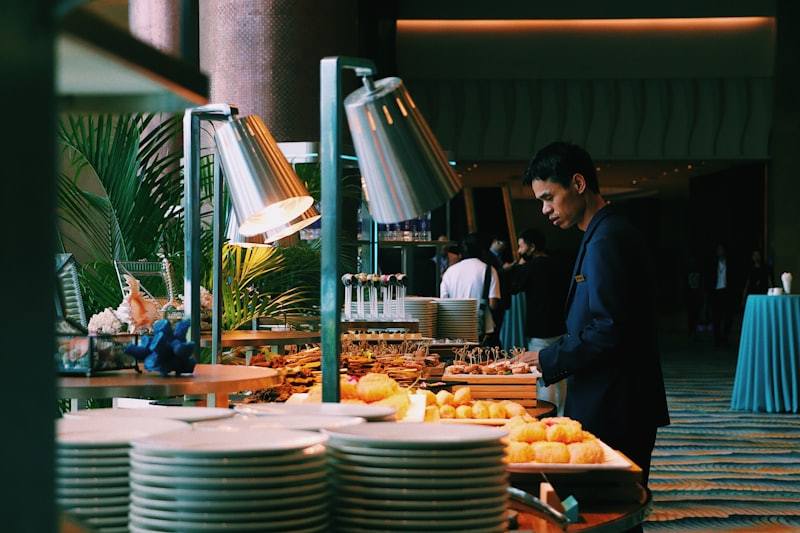
Replenishment Planning Checklist
ADA Compliance & Accessibility
Hotel buffets in the United States must comply with the Americans with Disabilities Act (ADA). International hotels should follow similar principles for universal design. Non-compliance risks legal liability and alienates guests with disabilities.
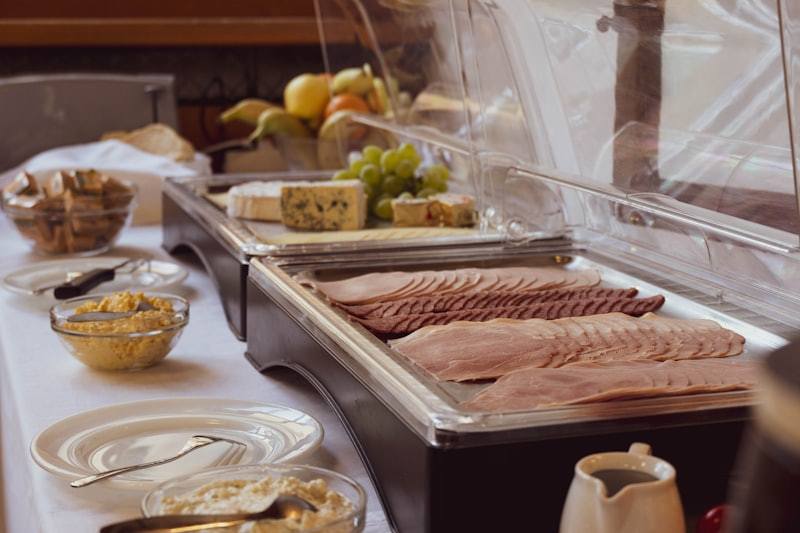
ADA Requirements for Buffet Stations
| Requirement | Specification | Applies To |
|---|---|---|
| Accessible counter height | 28–34 inches (710–865 mm) | At least 5% of dining/buffet surfaces |
| Knee clearance | 27" high × 30" wide × 19" deep | Wheelchair-accessible stations |
| Serving utensil reach range | ≤48" forward reach; ≤54" side reach | All self-service items |
| Aisle width (wheelchair) | 36" minimum; 42" preferred | All buffet walkways |
| Turning space | 60" diameter circle or T-shaped space | Where buffet line changes direction |
| Self-serve item height | ≤34" for items over obstructions | Condiments, plates, utensils |
5 Common Buffet Layout Mistakes to Avoid
Mistake 1: Single Bottleneck Line
One long buffet table for 200+ guests creates a 15–25 minute wait. Solution: split into 2–3 shorter lines or create themed stations. Duplicate high-demand items (eggs, bacon, coffee) at multiple points.
Mistake 2: Beverages in the Food Line
Placing coffee and juice within the main food line forces guests to juggle plates and cups. This causes 90% of buffet spills. Solution: separate beverage station at least 6 feet from the food line.
Mistake 3: No Staff Replenishment Route
When staff refill from the guest side, they block traffic and create contamination risk. Solution: design a back-of-house access corridor. Staff should never cross the guest path during service.
Mistake 4: Flat, One-Level Display
All dishes at the same height look flat and make it hard for guests to see options, slowing decision-making. Solution: use risers and tiered stands to create visual hierarchy. Guests decide 40% faster when they can see all options at once.
Mistake 5: Ignoring Peak-Hour Surges
Hotel breakfast peaks between 7:00–9:00 AM, when 60–70% of guests arrive within a 90-minute window. A layout that works at 6:30 AM will fail at 8:00 AM. Solution: plan capacity for peak, not average. Stage extra back-up pans and assign additional staff during rush.
FAQ: Hotel Breakfast Buffet Layout
How much space do I need for a hotel breakfast buffet?
Allocate 15–20 square feet per guest for the total buffet area, including serving zone, queue space, and walkways. The serving line itself needs 5–8 sq ft per guest. For 100 guests, plan for a minimum of 1,500 sq ft total buffet area with 2 serving lines of 12–16 feet each.
What order should buffet items be arranged?
Follow this sequence: plates first → cold/continental items → bakery and toast → hot main dishes → sauces and condiments → cutlery and napkins at the end. Beverages should be in a separate station. This order prevents backtracking, keeps hot food hot, and moves guests through the line efficiently.
How many chafing dishes do I need for a hotel breakfast buffet?
For 100 guests, plan 8–12 chafing dishes: 4–6 full-size (GN 1/1) for high-demand items like eggs, bacon, and sausage, and 4–6 half-size for sides like baked beans, hash browns, and tomatoes. Allow 0.8–1.2 meters of table space per chafing dish. Always have backup pans pre-heated in the kitchen.
What temperature should hotel buffet food be held at?
Hot food must be held at or above 60°C (140°F) using chafing dishes, bain-maries, or heat lamps. Cold food must be held at or below 4°C (40°F) using ice wells or chilled displays. Food in the "danger zone" (5°C–60°C / 41°F–140°F) for more than 2 hours must be discarded. Check temperatures with a calibrated thermometer every 2 hours and log results.
How do I prevent queues at the breakfast buffet?
Three strategies: (1) Use the golden ratio of one serving station per 75–100 guests; (2) duplicate high-demand items (eggs, bacon, coffee) at multiple points; (3) separate the beverage station from the food line. For 200+ guests, use a multi-station layout with 3–4 themed zones spread across the room rather than one long line.
What is the best buffet counter height for accessibility?
ADA-compliant buffet counters must be 28–34 inches (710–865 mm) above the floor, with knee clearance of at least 27 inches high, 30 inches wide, and 19 inches deep. At least 5% of buffet surfaces must meet this standard. Self-service items (condiments, utensils) should be reachable at 48 inches maximum for forward reach or 54 inches for side reach.
Conclusion
Designing a hotel breakfast buffet layout requires planning across five dimensions: space calculation, layout type selection, station zoning, equipment specification with correct holding temperatures, and replenishment route planning. When done correctly, a well-designed buffet serves 80–120 guests per hour per line, keeps food safe, reduces waste by 15–20%, and turns breakfast into a brand-building experience that drives repeat bookings.
For hotels and hospitality groups looking to upgrade their buffet equipment, PYEIN® by GEHONG offers a complete range of commercial chafing dishes, mobile buffet stations, buffet display stands, and food heat lamps designed for professional hotel use. With over 11 years of manufacturing experience and 500+ custom projects delivered across 30+ countries, our team can help you design a buffet layout tailored to your venue, guest volume, and service style.
Request a Custom Buffet Layout Consultation